Below-ground structures present a particular waterproofing challenge. Basements, retaining walls, lift pits and other structures in contact with the ground may be exposed to groundwater, moisture and hydrostatic pressure throughout their working life.
Unlike a leaking roof or window, defects below ground can be difficult to access once construction is complete. Remedial work may involve removing finishes, excavating around the building or carrying out specialist repairs from inside the structure. Getting the waterproofing strategy right from the outset is therefore important.
In the UK, below-ground waterproofing is commonly divided into three broad forms of protection: Type A, Type B and Type C. Each manages water in a different way and has its own strengths, limitations and appropriate applications.
On more complex or higher-risk projects, relying on a single form of protection may not provide an appropriate level of resilience. In these circumstances, combined waterproofing protection may be specified.
Understanding how each system works is a useful starting point.
What Are Type A, Type B and Type C Waterproofing Systems?
The Type A, B and C classifications describe different approaches to protecting below-ground structures against water ingress.
In simple terms:
- Type A – Barrier protection: a waterproof barrier is applied to or incorporated within the structure.
- Type B – Structurally integral protection: the structure itself is designed and constructed to resist water penetration.
- Type C – Drained protection: water entering the structure is controlled and directed towards a suitable drainage point.
While the objective is broadly the same, the way each system deals with water is quite different.
The appropriate solution depends on factors such as ground conditions, groundwater, structural design, intended use of the space, access for maintenance and the consequences should water ingress occur.
What Is Type A Waterproofing?
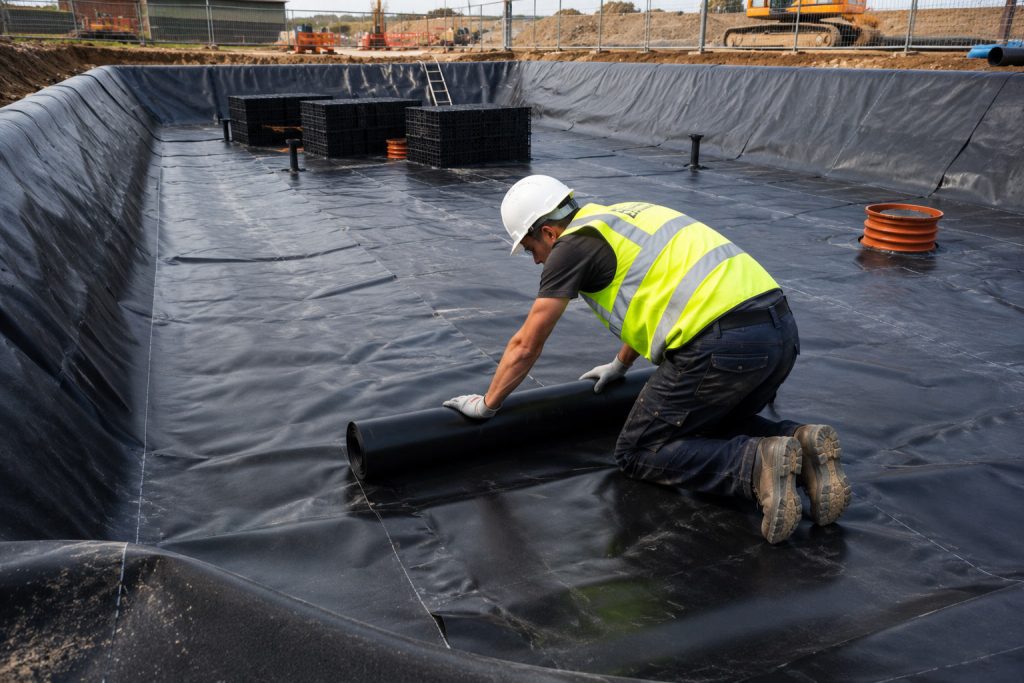
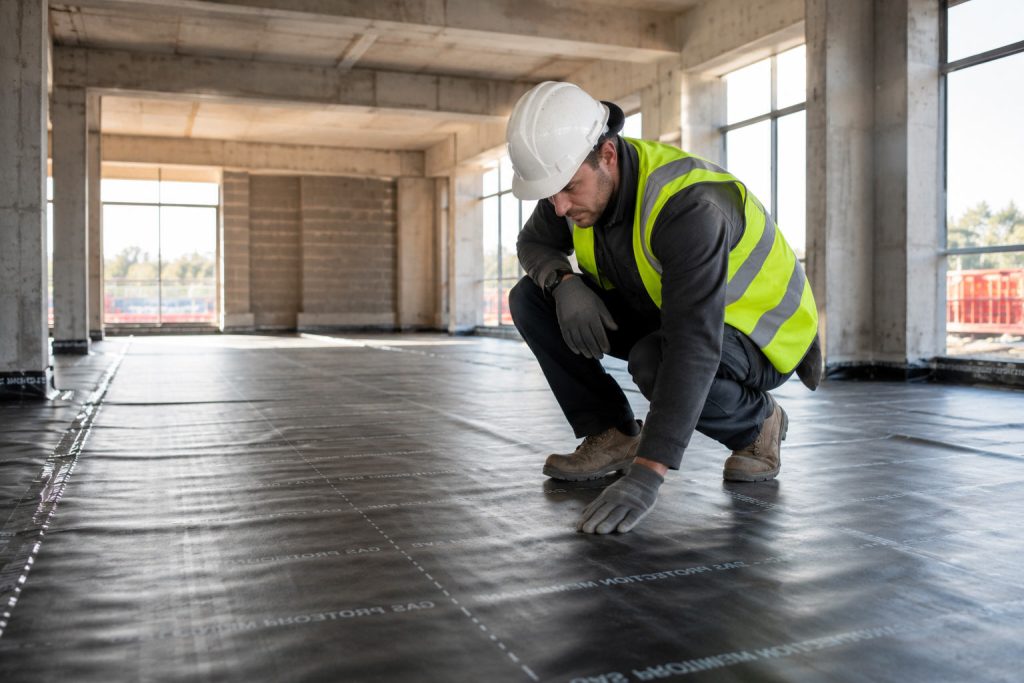
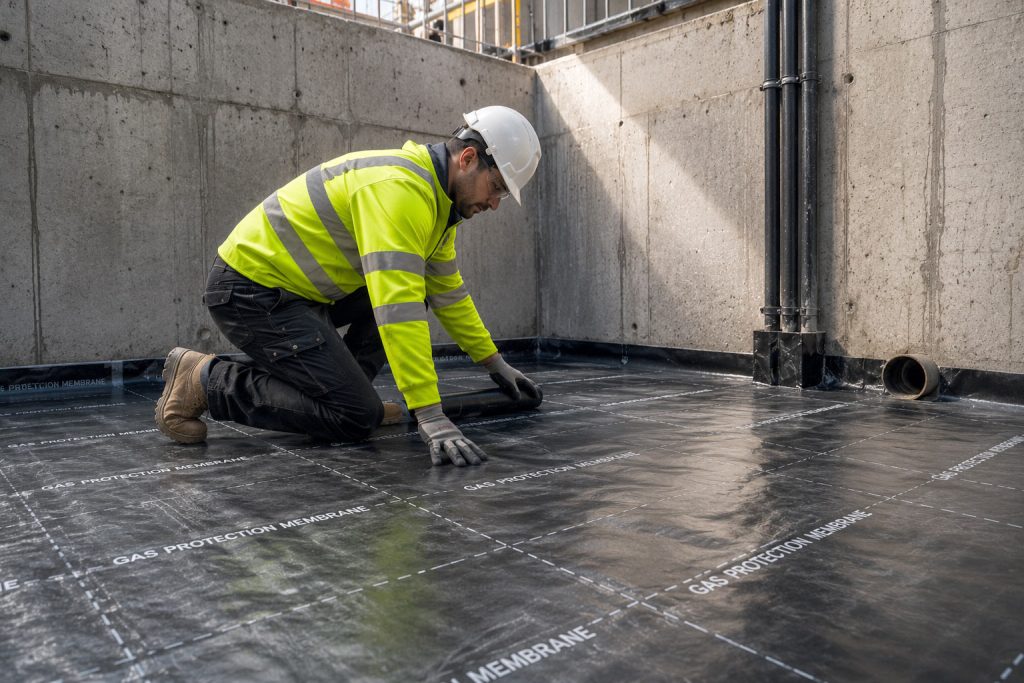
Type A waterproofing uses a barrier to prevent water from passing through the building structure.
The waterproofing may be applied internally or externally depending on the construction method and chosen system. Products can include bonded sheet membranes, liquid-applied systems, cementitious coatings and other proprietary waterproofing materials.
External Type A systems aim to prevent water reaching the structure itself. When correctly detailed, this can provide effective protection while also reducing direct contact between groundwater and the structural element.
Internal barrier systems work from the opposite side, resisting water that has already reached or passed through the structure.
Regardless of the system selected, continuity is critical.
Joints, penetrations, changes in level, corners and interfaces between materials need careful detailing. A large area of correctly installed membrane can potentially be undermined by one poorly treated penetration or discontinuity.
Type A protection may be suitable for basements, retaining structures, lift pits and other below-ground construction where a barrier system can be properly designed, installed and protected.
What Is Type B Waterproofing?
Type B protection takes a different approach. Rather than relying primarily on an additional waterproof layer, the structure itself provides the water resistance.
Reinforced concrete is commonly used for this type of construction, with the concrete specification, structural design and construction methodology all contributing to waterproofing performance.
This means Type B waterproofing is not simply a matter of ordering a particular concrete mix.
Construction joints, movement joints, service penetrations and cracks require careful consideration. Waterstops and other joint protection systems may be incorporated at vulnerable locations.
The quality of concrete placement also matters. Poor compaction, honeycombing or unexpected cracking can create potential pathways for water.
Type B systems can offer advantages because the waterproofing function is integral to the structure and is therefore less vulnerable to some forms of physical damage associated with applied membranes.
However, performance depends heavily on design and construction quality.
Coordination between the structural engineer, waterproofing designer, concrete contractor and other relevant specialists is particularly important.
What Is Type C Waterproofing?
Type C waterproofing is often described as drained protection.
Rather than attempting to prevent all water from reaching or passing through the structure, a Type C system manages any water that does enter.
Typically, cavity drain membranes are installed internally against walls and floors, creating a controlled drainage space. Water is directed through this cavity towards drainage channels and then discharged to a suitable location.
Where gravity drainage is not possible, the system may rely on a sump and pump arrangement.
This changes the waterproofing philosophy considerably.
Instead of relying entirely on a barrier remaining completely watertight, the system assumes that some water may enter and provides a controlled route for managing it.
Type C systems are widely used in basement construction and refurbishment, particularly where internal access makes installation practical.
One important consideration is maintenance.
Drainage channels, sumps, pumps and associated equipment need to remain accessible and operational. Where pumps are relied upon, issues such as backup pumps, alarms and emergency power arrangements may also need consideration depending on the risk associated with failure.
Which Type of Waterproofing Is Best?
There is no single answer.
Type A, Type B and Type C systems manage water differently, so the appropriate approach depends on the project.
A waterproofing design should consider the structure itself, ground conditions, groundwater levels, drainage, construction sequence and intended use of the internal space.
The consequences of failure are also important.
A small amount of moisture entering an underground car park may have very different consequences from water entering a basement containing offices, electrical equipment, archives or high-value finishes.
Access for future repair also needs to be considered. A system that appears relatively simple during construction could become difficult and expensive to access once landscaping, neighbouring structures or internal finishes have been completed.
For this reason, waterproofing should be treated as part of the overall building design rather than as a product selected shortly before construction begins.
When Is Combined Waterproofing Protection Appropriate?
Some projects may require more than one form of waterproofing protection.
A combined protection system uses two or more waterproofing types to provide additional resilience. For example, a structure might incorporate Type B watertight concrete together with Type A external waterproofing.
Alternatively, Type B structural protection could be combined with an internal Type C cavity drainage system.
The reasoning is relatively straightforward. If one form of protection is compromised, another may continue to provide protection or help manage water ingress.
Combined protection may be appropriate where the consequences of water ingress are particularly serious, where ground conditions present a significant challenge or where accessing the waterproofing for future repair would be difficult.
It may also be considered for structures requiring a particularly high standard of internal environment.
However, adding multiple waterproofing products does not automatically create a better system.
The different elements need to be compatible and designed to work together. Interfaces, drainage routes, sequencing and repair strategies all require consideration.
Waterproofing Design Should Start Early
Many below-ground waterproofing problems originate at interfaces rather than across large, uninterrupted areas.
Wall-to-floor junctions, construction joints, service penetrations, pile heads, changes in level and connections between different waterproofing systems can all create vulnerable points.
These details are much easier to resolve during the design stage than after construction has started.
Early waterproofing design also allows the chosen strategy to influence structural details and the construction sequence.
For example, installing an externally applied Type A membrane may require access that will disappear once neighbouring construction or backfilling takes place. Similarly, Type C systems need suitable drainage routes and space for channels, sumps and associated equipment.
Leaving these decisions until later can severely restrict the available options.
Installation and Inspection Matter Too
Even a well-designed waterproofing system can be compromised by poor installation.
Membranes can be damaged, joints can be inadequately sealed and penetrations may not match the specified detail. With Type B construction, defects in concrete placement or joint construction may affect performance. Type C systems can suffer if drainage routes are incorrectly installed or later obstructed.
Inspection during construction can help identify these problems while remedial work remains relatively straightforward.
This is particularly important for elements that will subsequently become concealed.
Once waterproofing has been covered by concrete, finishes, insulation, protection boards or backfill, establishing its condition becomes considerably more difficult.
Building a Resilient Waterproofing Strategy
Type A, Type B and Type C waterproofing should not simply be viewed as three competing products or systems. They represent three different approaches to managing the risk of water entering below-ground structures.
Type A creates a barrier. Type B uses the structure itself. Type C manages and drains water that enters.
Any of these approaches may be appropriate when correctly designed for the circumstances.
On projects where the consequences of water ingress are greater, combined protection may provide additional resilience by reducing reliance on a single line of defence.
The most effective solution starts with understanding the site, the structure and how the below-ground space will ultimately be used. From there, waterproofing can be designed into the project, difficult interfaces can be resolved early and appropriate inspection can be planned during construction.
That approach is far preferable to discovering after completion that the waterproofing strategy looked straightforward on paper but did not account for the realities of the finished structure.